When you look at a beautifully built modern small home, your eyes are drawn to the open spaces, large windows, and clean lines. But holding those spaces open safely requires a strong, hidden skeleton. In residential construction, reinforced concrete beams are the heavy lifters of that skeleton.
If you are planning or building a small house design, understanding how concrete beams are designed ensures your home stays structurally sound, open, and clear of dangerous sagging or structural cracks. Let’s look at how they work and how engineers size them.
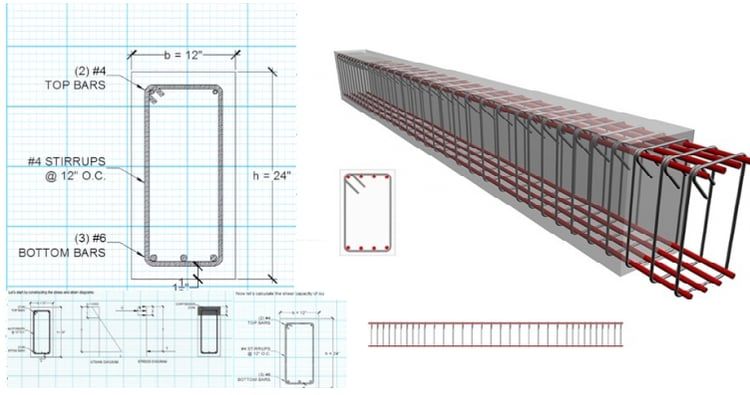
What Does a Concrete Beam Actually Do?
While columns and walls carry vertical loads down to the ground, a beam is a horizontal structural element. Its job is to span across open spaces—like over your living room, garage door, or large bedroom windows—and transfer the weight of the floor or roof above it to the supporting walls or columns.
Plain concrete is incredibly strong under compression (when it is being squeezed or pushed together). However, it is brittle and weak under tension (when it is being stretched or pulled apart).
When a horizontal beam carries weight, it bends. This bending forces the top half of the beam to squeeze together (compression) and pulls the bottom half apart (tension).
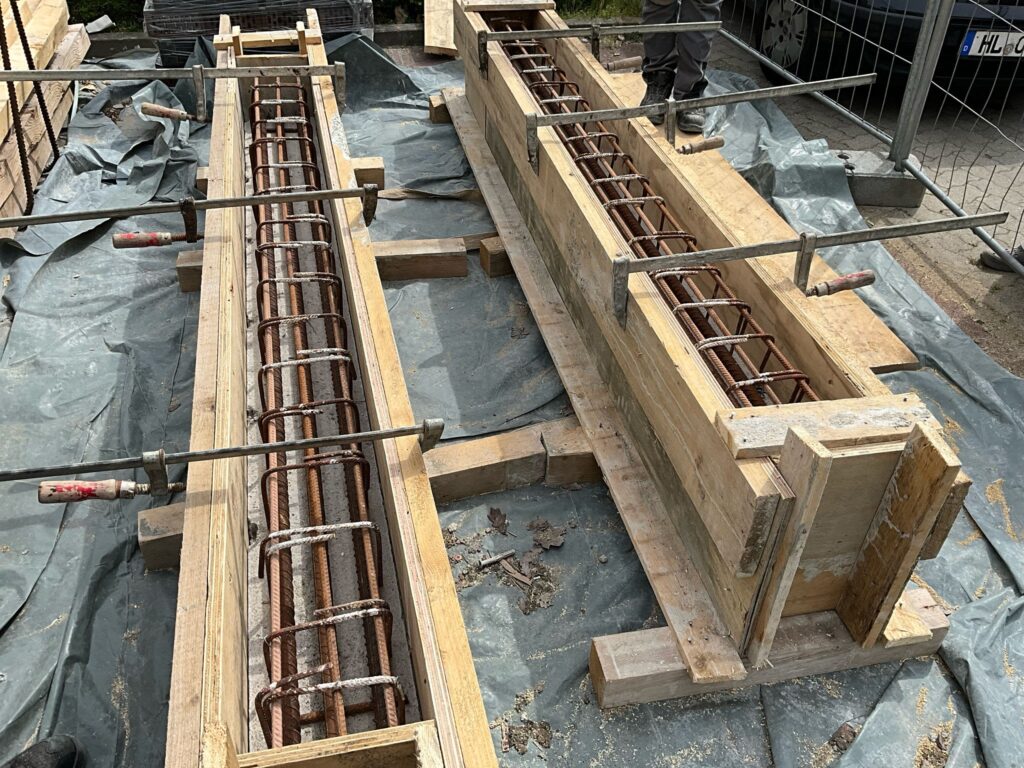
To fix this weakness, engineers place steel reinforcing bars (rebar) into the bottom zone of the beam. The concrete resists the crushing forces at the top, while the steel handles the pulling forces at the bottom. Together, they create Reinforced Concrete (RC).
4 Crucial Steps in Designing a Residential Concrete Beam
Designing a safe beam follows a highly regulated, logical sequence to determine how deep the beam needs to be and how much steel is required inside it.
1. Estimating the Initial Beam Size (Rule of Thumb)
Before running complex math, engineers use a standard rule of thumb based on the length of the span to estimate the required depth of a beam.
- The Rule: For a standard residential beam, the overall depth ($h$) is typically around 1/10th to 1/12th of the span length.
- Example: If your small house design features an open kitchen-to-living-room span of 12 feet (144 inches), your beam depth should start at roughly 12 inches deep.
2. Calculating the Total Load
The beam must support the combined weight of two main categories:
- Dead Loads (DL): Fixed elements like the weight of the concrete slab, permanent walls resting on the beam, finishes, and the self-weight of the beam itself.
- Live Loads (LL): Temporary or moving weights, including furniture, people, and environmental forces like wind or roof snow.

4. Sizing the Steel Reinforcement Area ($A_s$)
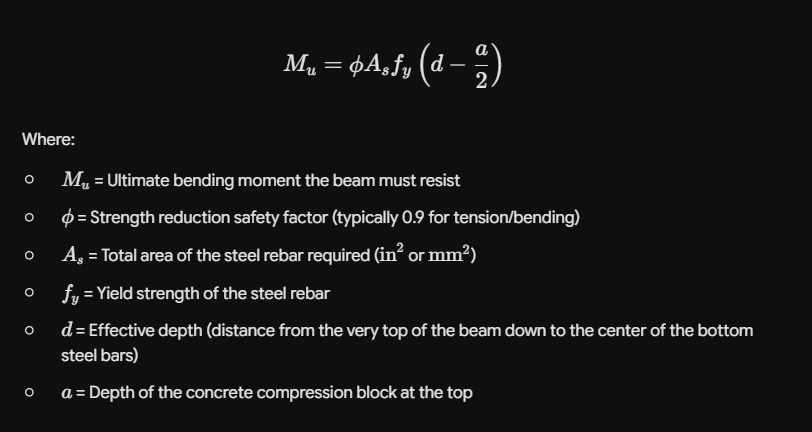
To make sure the beam won’t bend or crack under pressure, the engineer calculates the exact cross-sectional area of steel rebar ($A_s$) needed using this structural engineering formula:
Essential Elements of a Residential Beam Layout
When looking at a construction plan for a small home, a standard concrete beam detail always consists of three core structural elements:
| Element | Purpose | Location |
| Main Tension Bars | Resists the main bending forces trying to snap the bottom of the beam. | Placed along the bottom length of the beam span. |
| Hanger Bars | Secondary bars used to hold the structural cage shape together during construction. | Placed along the top corners of the beam. |
| Stirrups (Ties) | Prevents diagonal shear cracks caused by heavy squeezing forces near the supporting columns. | Steel loops wrapped vertically around the main bars, spaced closer together near the ends of the beam. |
3 Costly Mistakes to Avoid in Small House Builds
Because small home designs often feature tighter budget boundaries, owner-builders sometimes make critical construction errors:
- Inadequate Concrete Cover: Steel rebar must never sit right against the edge of the wooden formwork. It needs a minimum of 1.5 inches (approx. 40mm) of concrete surrounding it. Without this “concrete cover,” moisture will seep into the beam, causing the internal steel to rust, expand, and shatter the concrete from the inside out (a process called spalling).
- Removing the Shoring Formwork Too Early: Concrete feels hard to the touch within 24 hours, but it takes roughly 28 days to reach its full design strength. Removing the support props too early can cause permanent sagging or instant failure.
- Blindly Copying Neighbors: Just because a neighbor used a certain size beam does not mean it works for your floor plan. A small house with a heavy concrete roof tile requires a vastly different beam design than a small house with a lightweight corrugated metal roof.
Conclusion
A safe home relies entirely on properly designed horizontal links. Skimping on concrete beam design to save on steel or concrete can lead to major structural damage down the line. Always work alongside a licensed structural designer or refer explicitly to local building codes before pouring any structural concrete elements.
📚 References & Code Standards
- American Concrete Institute (ACI). ACI 318: Building Code Requirements for Structural Concrete. (The premier global guidelines governing residential concrete beam design constraints and steel calculations).
- Wight, J. K. Reinforced Concrete: Mechanics and Design. Pearson Education. (An essential textbook providing the structural mechanics formulas for ultimate limit state design).
- International Code Council (ICC). International Residential Code (IRC) – Chapter 5: Floors & Chapter 8: Roof-Ceiling Construction. (Specifies residential load boundaries and safety parameters for light-occupancy buildings).