A staircase is rarely just a way to get from floor A to floor B. In architecture, it is a structural spine, a sculptural focal point, and one of the most complex spatial puzzles a designer has to solve.
Getting a staircase right means balancing ergonomics (how the human body moves) with strict structural physics and visual aesthetics. If a step is half an inch too high, people trip. If it’s too narrow, a space feels claustrophobic.
1. The Anatomy of a Staircase
Before looking at shapes and styles, we have to look at the component parts. Stair building has its own precise vocabulary.
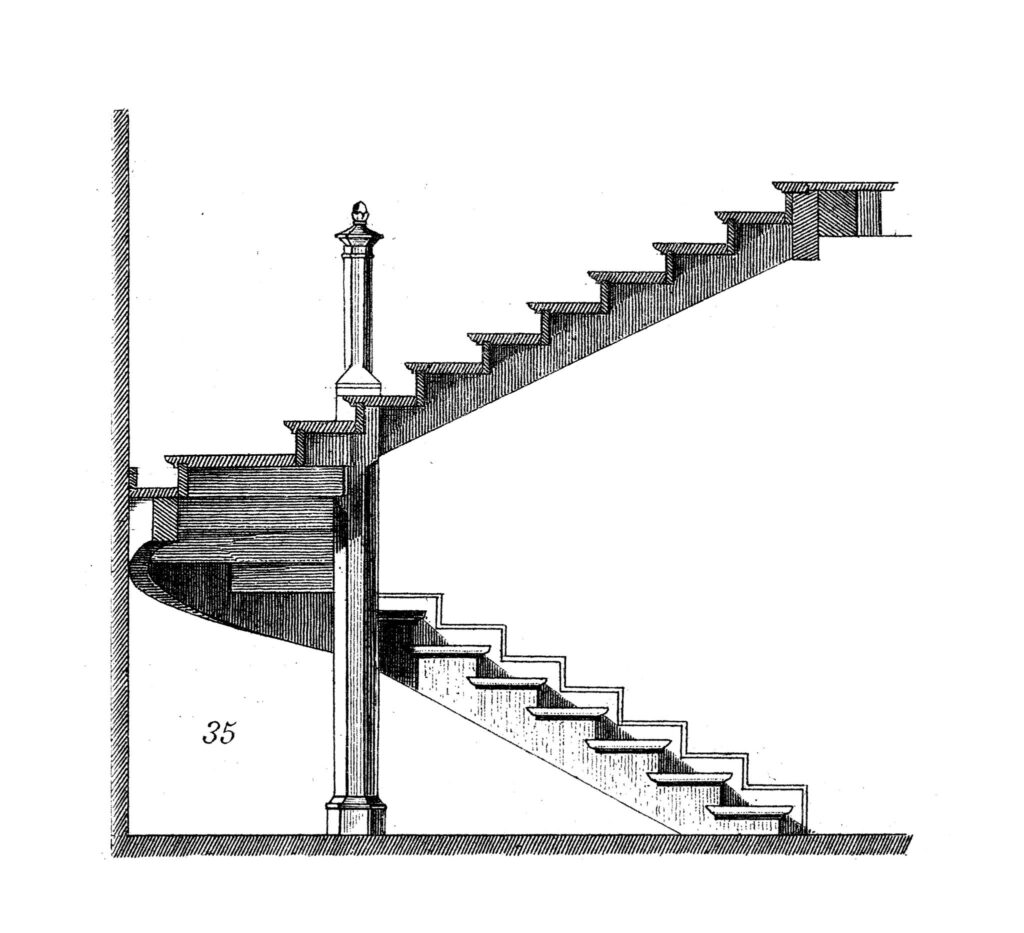
- Tread: The horizontal surface you step on.
- Riser: The vertical space between each tread. Risers can be solid or left open for a more transparent look.
- Nosing: The edge of the tread that projects slightly past the riser below it, giving your foot a bit more surface area.
- Stringer: The structural sideboards that support the treads and risers. You might have two lateral stringers framing the stairs, or a single central stringer running underneath.
- Balustrade: The collective term for the entire protective framework on the open side of a stair, including the handrail, newel posts (the heavy end posts), and balusters (the vertical guards).
2. The Golden Ratios: Ergonomics & Code
The human brain has an implicit muscle memory for walking up stairs. When a layout breaks that rhythm, it becomes a safety hazard. Because of this, global building codes enforce strict mathematical boundaries on stair geometry.
The fundamental formula for a comfortable, safe incline is known as the Blondel Formula (named after 17th-century architect François Blondel):
$$2 \times \text{Riser} + \text{Tread} = 24 \text{ to } 25 \text{ inches } (62 \text{ to } 64 \text{ cm})$$
This matches the natural stride length of an average human moving uphill.
Common Standard Dimensions
| Dimension Type | Residential Space | Commercial Space |
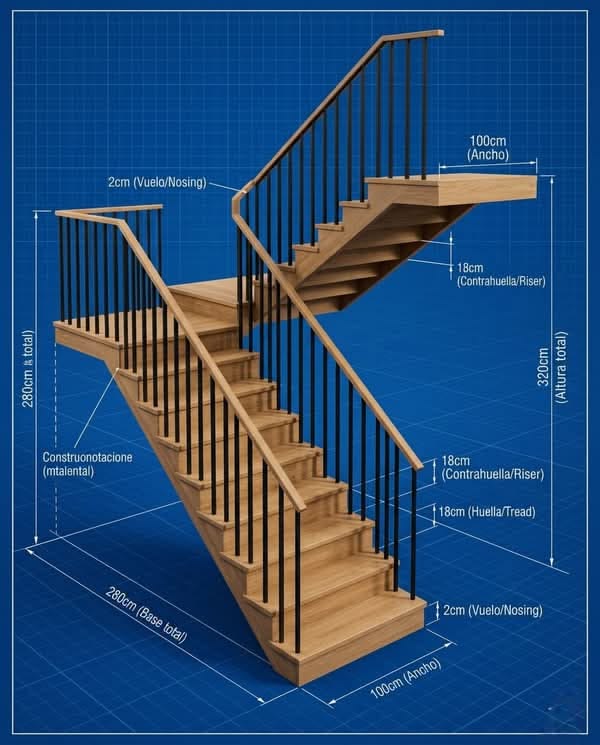
| Maximum Riser Height | 7.75 inches (196 mm) | 7.0 inches (178 mm) |
| Minimum Tread Depth | 10.0 inches (254 mm) | 11.0 inches (279 mm) |
| Minimum Clear Width | 36.0 inches (914 mm) | 44.0 inches (1118 mm) |
| Minimum Headroom Clearance | 6 feet, 8 inches (2.03 m) | 6 feet, 8 inches (2.03 m) |
The Uniformity Rule: The single most important safety rule in stair design is consistency. The variation between the tallest riser and the shortest riser in an entire flight of stairs cannot exceed 3/8 of an inch (9.5 mm). Variations larger than this confuse the human foot and cause falls.
3. Typologies: Choosing the Right Shape
The configuration of a staircase is dictated by two things: the available floor area (footprint) and the desired visual impact.
Straight       L-Shaped        U-Shaped        Spiral/Helical
  │               │              ┌───┐             ╭─╮
  │               └───>          │   │             ╰─╯
  ▼                              ▼   │
                                     ▼
Straight Stairs
The simplest, most cost-effective path. They require no intermediate landings and are easy to frame. However, they require a long, uninterrupted slice of linear floor space, which can cut a room in half visually.
L-Shaped (Quarter-Turn) Stairs
A straight flight that takes a 90-degree turn after a flat landing. They are excellent for nesting into corners, provide a visual privacy barrier between floors, and offer a built-in resting point midway up.
U-Shaped (Half-Turn / Switchback) Stairs
Two parallel flights of stairs joined by a 180-degree turn landing. While they require a wider footprint than straight stairs, they take up significantly less linear length, making them highly efficient for tight architectural floor plans.
Spiral vs. Helical Stairs
- Spiral stairs radiate outward from a single, central vertical column. They have an incredibly compact footprint but are difficult to navigate with large furniture.
- Helical (curved) stairs do not have a central pole; instead, they rely on a continuous flowing arc with two curved stringers. They require massive amounts of space and advanced engineering, making them a premium luxury choice.
4. Modern Movements: Materials & Aesthetics
Stair design has evolved past basic drywall and timber configurations. Modern architecture leverages advanced structural engineering to create striking, minimalist features.
Cantilevered (“Floating”) Stairs
These stairs feature treads that are anchored at only one end, usually to a heavy steel structure hidden inside a reinforced masonry or concrete wall. With no visible risers or stringers beneath them, the steps appear to float weightlessly in mid-air. They maximize ambient light penetration but require expert engineering to prevent structural bounce.
Material Selection Matters
- Timber: Brings natural warmth and exceptional acoustic damping. Oak, walnut, and maple are standard choices because softwoods wear down too quickly under heavy foot traffic.
- Structural Steel: Allows for ultra-thin profiles, long spans, and industrial aesthetics. Steel stringers can be laser-cut to exact geometric specifications.
- Architectural Concrete: Perfect for brutalist or minimalist designs. Concrete stairs provide excellent thermal mass and absolute acoustic isolation—they never creak.
- Laminated Glass: Used for high-end modern applications. Treads are constructed from multiple layers of toughened glass bonded with an ionoplast interlayer. They require specialized anti-slip acid etching or ceramic frizzy patterns on the surface for safety.
5. Lighting and Safety Integration
Lighting is an essential design layer, not an afterthought. Properly placed fixtures highlight step edges, reducing missteps in the dark.
- Undermount LED Strips: Tucking low-voltage LED channels into the nosing overhang of each tread creates a soft, indirect glow that emphasizes the depth of each step without glaring in your eyes.
- Low-Level Wall Recesses: Placing small, shielded step lights into the wall roughly 6 to 10 inches above every third tread casts crisp, raking light across the walking surfaces, calling out the transition boundaries beautifully.