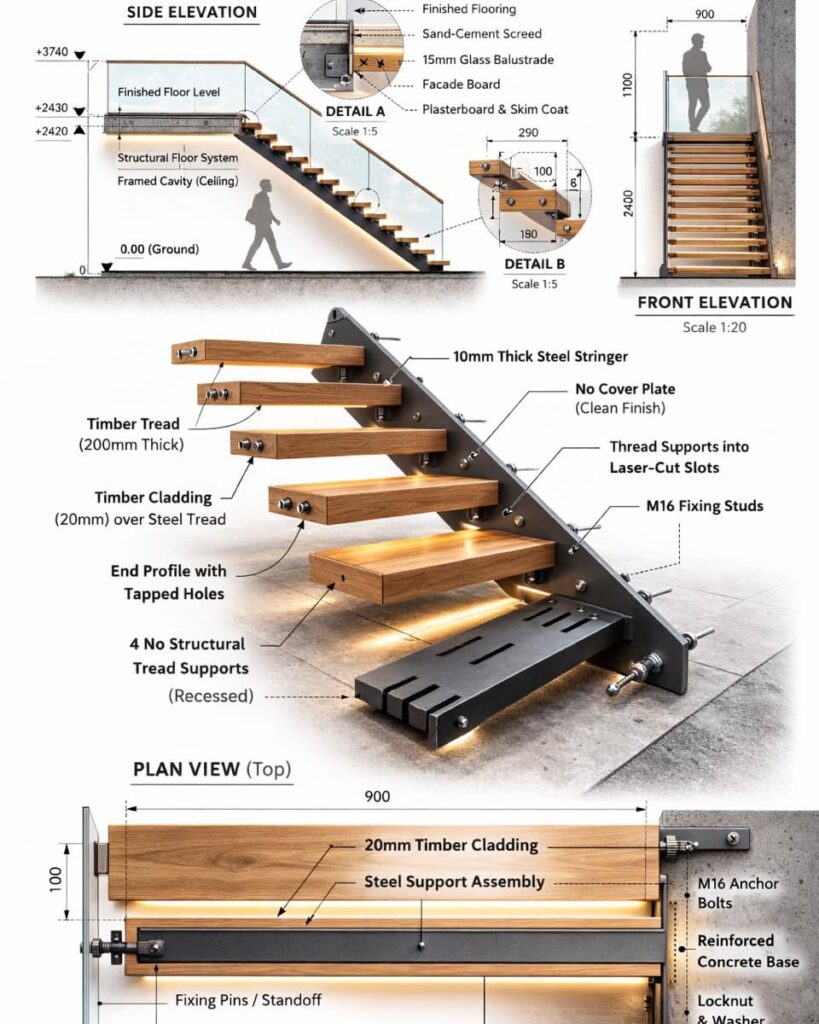
Staircase Design: Calculating a stair layout is all about finding the perfect balance between your total vertical height and a safe, comfortable step rhythm.
To break this down simply, we use standard construction terminology: the Total Rise is the exact vertical distance from the finished lower floor to the finished upper floor. The Unit Rise is the height of a single step, and the Unit Run is the width of a single tread (minus the overhang).
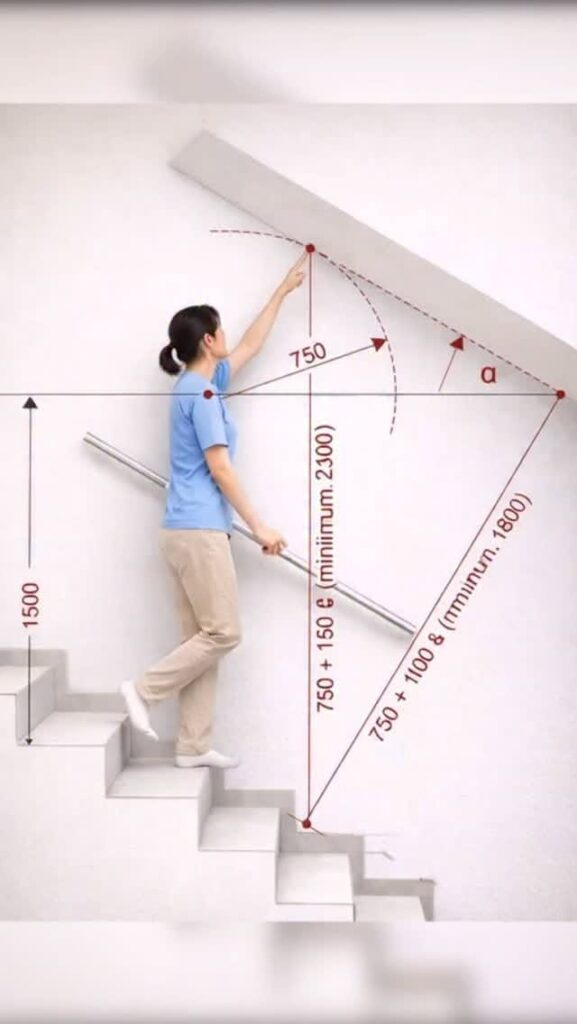
Here is the exact step-by-step formula used by architects and carpenters to layout a flight of stairs.
The 4-Step Calculation Process
Let’s use a real-world example to show how this works. Say you measure your Total Rise from the top of the downstairs flooring to the top of the upstairs flooring, and it is exactly 109 inches (approx. 277 cm).
1.Find the Number of Risers:Target: ~7 inches per step.
Divide your Total Rise by a standard target riser height. Building codes typically state that residential risers shouldn’t exceed 7.75 inches, so 7 inches is the ideal target for comfort.
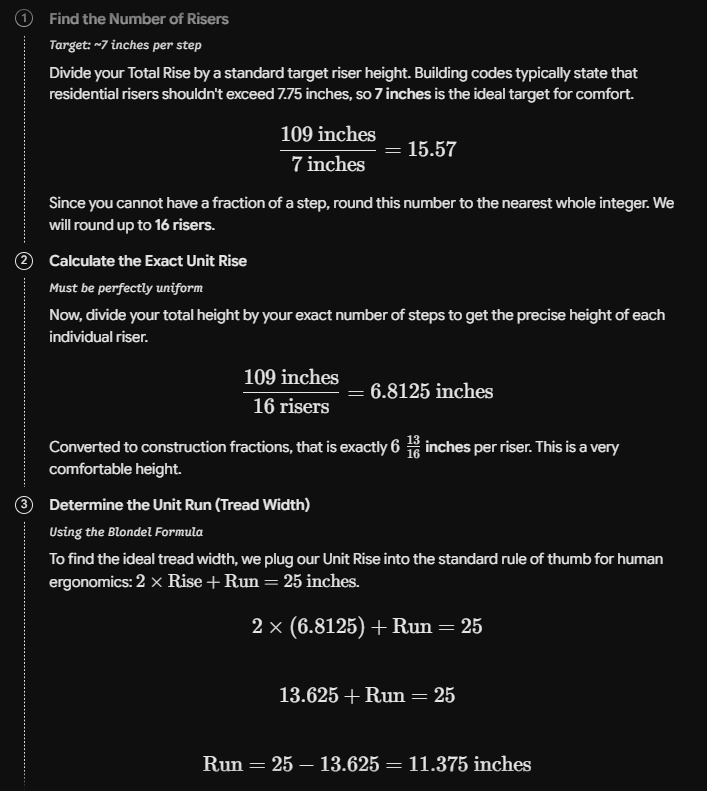
Rounding this to a standard frame dimension gives you a 11-inch Unit Run. (An 11-inch tread depth easily complies with residential building codes, which require a minimum of 10 inches).
4.Calculate Total Horizontal Run:Check your floor space footprint.
To see how much space this staircase will take up on your floor plan, calculate the total horizontal length. Crucial rule: A staircase always has one less tread than it does risers, because the top step is actually the upper floor landing.
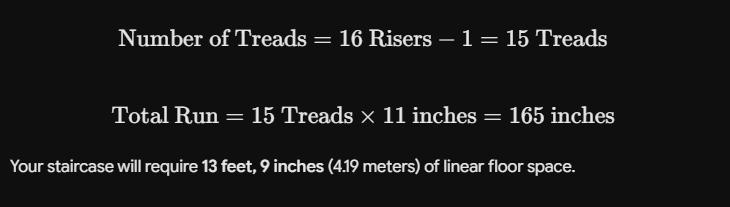
Your staircase will require 13 feet, 9 inches (4.19 meters) of linear floor space.
Final Project Submittal Blueprint
If you were to draft or cut this stringer right now, here is your structural summary:
| Element | Final Architectural Dimension |
| Total Vertical Rise | 109 inches |
| Total Horizontal Run | 165 inches |
| Total Number of Risers | 16 |
| Total Number of Treads | 15 |
| Unit Rise (Riser Height) | $6 \ \frac{13}{16}$ inches |
| Unit Run (Tread Depth) | 11 inches |
Pro-Tip on Nosing Overhang: Your physical timber or stone tread will usually be cut to 12 inches wide. When you install it on an 11-inch Unit Run, it creates a 1-inch nosing overhang. This overhang ensures your heel doesn’t strike the riser on the way down, while keeping the structural math perfectly aligned.