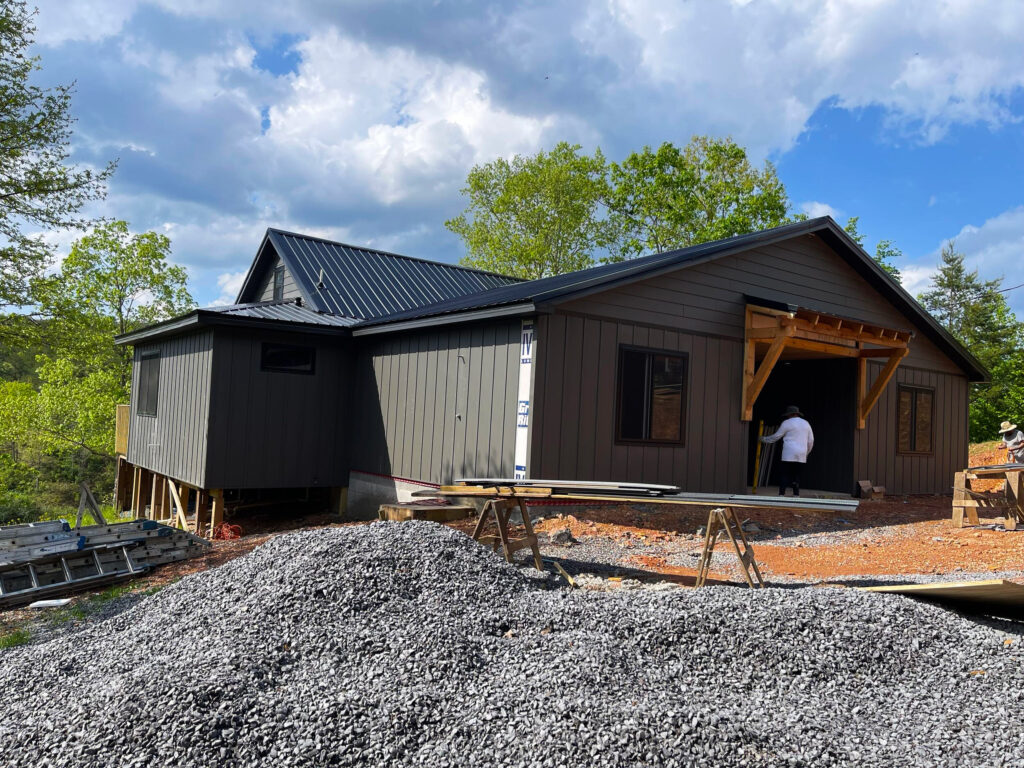
When building a home, everyone focuses on the open floor plans, the kitchen countertops, and the curb appeal. But the most critical part of your home is something you will never see once it is finished: the footing foundation.
For a small house design, getting the foundation right is the difference between a home that stands perfectly for a century and one that suffers from cracked walls, jammed doors, and sagging floors.
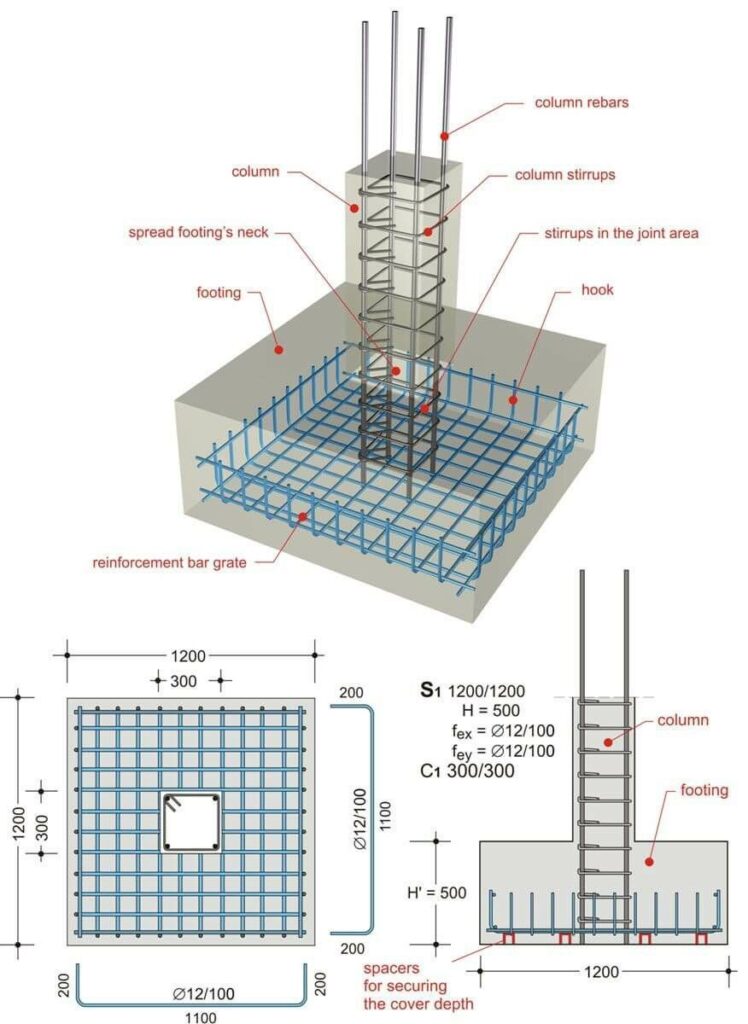
Let’s break down exactly what a footing foundation is, why it matters for smaller homes, and how engineers design them safely.
What is a Footing Foundation?
Think of a footing foundation like snowshoes for your house. If you walk on deep snow in regular boots, you sink. If you wear wide snowshoes, your weight spreads out, and you stay on top.
A footing is the wide, bottom-most part of a shallow foundation. Usually made of poured concrete reinforced with steel rebar, its primary job is to take the concentrated weight (load) from the house walls or columns and spread it safely across a larger area of soil.
Without a proper footing, the heavy columns or walls of your home would act like stakes, piercing straight into the dirt under the weight of the structure.
Best Footing Types for Small House Designs
Small houses (like tiny homes, single-story cottages, or small 2-story family homes) generally require shallow foundations because they are lightweight compared to commercial buildings. The two most common types used are:
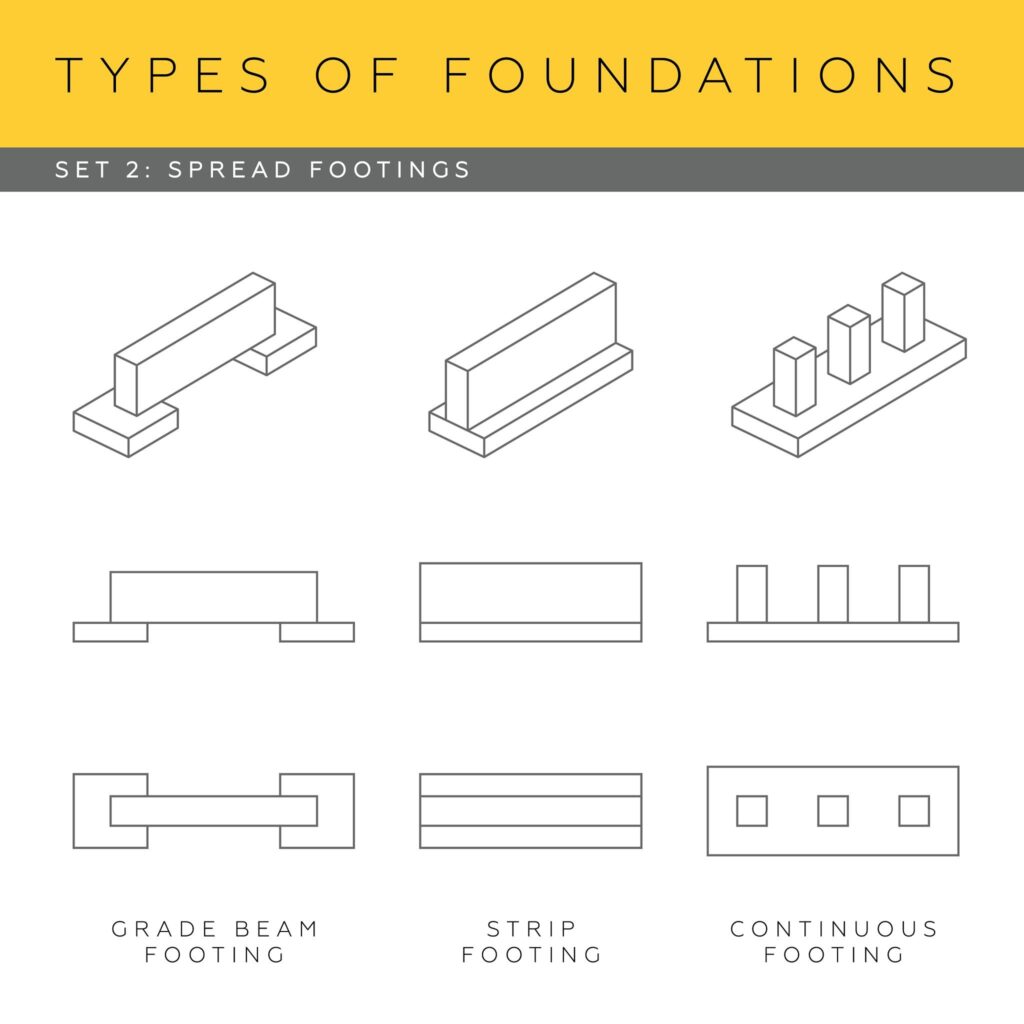
1. Strip Footings (Continuous Footings)
- What they look like: A continuous ribbon of concrete running beneath all the load-bearing walls.
- Best for: Small houses with traditional wood or masonry load-bearing walls.
2. Pad Footings (Isolated Spot Footings)
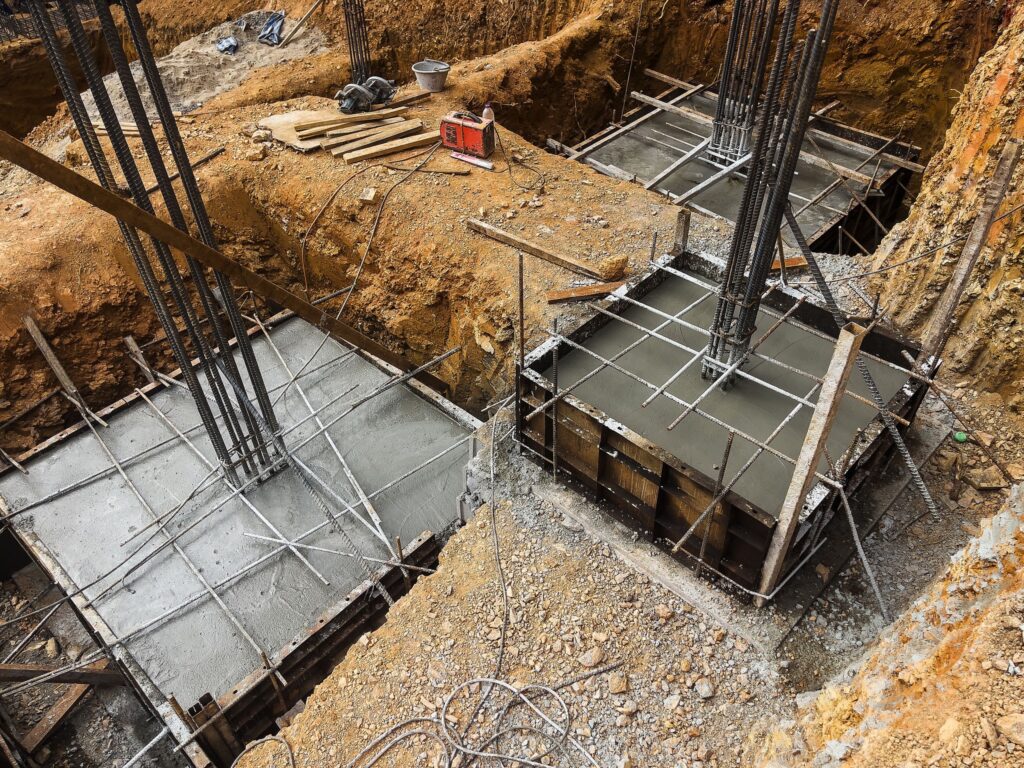
- What they look like: Individual square or rectangular blocks of concrete placed under specific load-bearing columns.
- Best for: Post-and-beam style small houses, or homes elevated on stilts due to sloped terrain.
Step-by-Step: How a Footing is Designed
Designing a footing isn’t about guessing; it is a calculated engineering process. Engineers look at three primary variables:
Step 1: Calculating the House Load ($P$)
The foundation must support two types of weight:
- Dead Load: The permanent weight of the house itself (concrete, timber, roof tiles, drywall).
- Live Load: The temporary weight of people, furniture, snow, and wind forces.
Step 2: Testing Soil Bearing Capacity ($q_a$)
Different soils support different amounts of weight. For instance, sedimentary rock can hold vastly more weight than soft clay. The safe amount of weight a specific soil can handle per square foot is called its Allowable Soil Bearing Capacity ($q_a$).
Step 3: Determining the Footing Size
To ensure the house does not settle or sink, the engineer calculates the required surface area ($A$) of the footing using a fundamental formula:
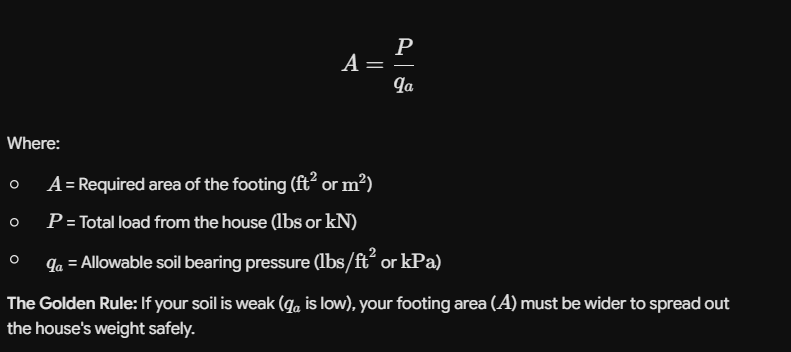
The Golden Rule: If your soil is weak ($q_a$ is low), your footing area ($A$) must be wider to spread out the house’s weight safely.
3 Critical Factors Often Missed in Small House Designs
When people try to save money on small builds, they often cut corners on the foundation. Watch out for these three structural dealbreakers:
- The Frost Line: In cold climates, water in the soil freezes and expands, causing the ground to lift (frost heave). Footings must always be placed below the local frost line to prevent the house from moving up and down with the seasons.
- Soil Moisture Changes: Clay soils expand when wet and shrink when dry. If a footing is designed too shallowly, moisture changes will crack the foundation.
- Steel Reinforcement (Rebar): Concrete is amazing at handling compression (squeezing forces), but terrible at handling tension (pulling/bending forces). Steel rebar must be woven into the concrete footing to keep it from snapping if the soil shifts slightly underneath it.
Conclusion & Code Compliance
Never skip a professional soil test or architectural review just because your house design is small. In the United States, residential foundation guidelines are strictly regulated by the International Residential Code (IRC), specifically Chapter 4 (Foundations). The IRC dictates the minimum width and thickness of footings based on your specific climate zone and soil type.
Building a strong house always starts from the ground up. Investing a bit more time and material into a properly engineered footing ensures your dream small home remains safe, level, and secure for generations to come.
📚 References & Further Reading
- International Code Council (ICC). International Residential Code (IRC) – Chapter 4: Foundations.
- Das, B. M., & Sivakugan, N. Principles of Foundation Engineering. Cengage Learning. (An industry-standard textbook for shallow foundation load formulas).
- American Concrete Institute (ACI). ACI 318: Building Code Requirements for Structural Concrete. (The standard reference manual for placing steel rebar in residential footings).